How to Design a Small Modern Beach Home
A small modern beach home can feel calm, open, and luxurious without being large or complicated. In fact, the best coastal homes often do more with less. They use smart layouts, durable materials, and simple design choices that make daily life easier.
Whether you are building a personal retreat, a family getaway, or a rental home, the goal is the same: make the space work hard, feel light, and stand up to salt, wind, and sun.
Start with the site, orientation, and regulations.
Evaluate the lot: views, slope, setbacks, and flood risk.
The first step in designing a small modern beach home is understanding the land itself. The lot will shape almost every decision you make, from the layout to the foundation. A flat site may be simpler to build on, while a sloped site may offer better views and airflow.
Pay close attention to views, setbacks, and flood zones. If the ocean, bay, or marsh is the main feature, you want the home to frame that view naturally. At the same time, you need to respect coastal rules, dune protection, and any required building offsets.
The home’s orientation matters too. A well-placed house can catch breezes, block harsh sun, and still feel private. Think about where people will sit, sleep, cook, and relax. Place the best views where daily life happens most.
Climate and microclimates: wind, salt spray, humidity, and sun
Beach sites can be beautiful, but they are also demanding. Wind can be strong. Salt air can wear down materials. Humidity can make a home feel sticky if you do not plan well.
Try to position the home so it works with the climate, not against it. For example, place living areas where they get light and air, and protect more sensitive spaces from direct exposure. Use overhangs, screens, and shaded edges to soften heat and glare.
The beach environment also changes with the seasons. A summer breeze may feel refreshing, while a winter storm can push hard against the structure. Good planning keeps the home comfortable in both situations.
Local codes, permits, and coastal regulations
Before you draw final plans, learn the local building rules. Coastal areas often have stricter requirements for flood elevation, wind resistance, erosion control, and height limits. These rules can significantly change the design.
If your lot is in a flood zone, the home may need to sit above the expected flood level. That can affect the foundation, stairs, entry points, and storage. You may also need special approval for decks, drainage, or site work.
This is the stage where a local architect or builder can save you a lot of trouble. They can help you design a home that meets the rules while still looking clean and modern.
Sustainable site choices and erosion control
Good beach house design also respects the land. Use native plants, permeable paving, and dune-friendly landscaping where possible. These choices help reduce runoff and protect the shoreline.
Try to avoid hard, heavy site work unless it is necessary. A lighter touch often looks better and performs better over time. The less the house fights the site, the more natural and peaceful it will feel.
Smart floor plan strategies for a small modern beach home
Prioritise view corridors and the living core.
In a small home, every square foot matters. That is why you should put the most important rooms in the best position. Usually, that means an open living, dining, and kitchen area facing the water or the best view.
This central space becomes the heart of the home. Keep it open, bright, and easy to move through. Large windows or sliding glass doors can help connect the indoors to the outside without making the house feel crowded.
Bedrooms can sit behind or beside the living room. That gives them privacy while keeping the main social space as open as possible.
Vertical planning: single-level, split-level, or compact two-story
A small beach home does not have to be one story. In fact, the best plan depends on the site.
A single-level home is simple, easy to use, and highly accessible. It works well on flatter lots, but it may take up more land.
A split-level home can help follow a sloped site or create better views. It also adds visual interest without making the house feel too tall.
A compact two-story home is often the smartest choice for a small lot or flood-prone area. It reduces the footprint and can raise living spaces for safety.
Here is a simple comparison:
Plan Type: Best For, Main Benefit, Main Tradeoff
Single-level, easy living, accessibility, simple flow, needs more land
Split-level Sloped sites, layered views, Better site response, More steps and complexity
Two-story, small lots, flood zones, smaller footprint, stairs, and vertical movement
Zoning the plan: wet zones, dry zones, public and private areas
A smart, small, modern beach home separates messy beach life from clean interior living. Create a clear “wet zone” near the entrance for sandy shoes, towels, boards, and rinsing off. A mudroom, outdoor shower, or back entry can do a lot of work here.
Then divide the rest of the home into public and private zones. The living area should feel open and social. Bedrooms and quiet corners should stay tucked away so the home still feels restful.
Do not forget storage. Beach homes need space for chairs, coolers, toys, and gear. Built-in storage can keep the home tidy without making it feel bulky.
Multi-use rooms and flexible furniture
Small homes work best when rooms serve multiple purposes. A guest room can also be a media room. A dining bench can hide storage. A desk can fold away when not needed.
Flexible furniture helps you keep the home light and open. A wall bed, a fold-out table, or a built-in seat can make a modest plan feel much larger. This is one of the easiest ways to improve function without adding square footage.
Durable structure and mechanical systems for coastal conditions
Foundations and flood protection
A beach home must be built for the environment in which it lives. In many coastal areas, that means an elevated foundation. Pilings, piers, or raised slabs can help lift the structure above flood risk and storm surge.
If the site is exposed, the home may also need design features that handle water movement and impact forces. Flood vents, careful grading, and proper drainage all matter. These are not just technical details. They are part of protecting your investment.
A small home gives you an advantage here because it is easier to elevate and support than a large footprint.
Wind loading, bracing, and strong connections
Coastal wind can be intense. That means the home needs strong framing, good bracing, and solid connections from the roof to the foundation.
Use durable connectors, reinforced shear walls, and high-quality fasteners. These pieces may not be visible, but they make a big difference in how the house performs during storms.
Ask your engineer or builder about the local design wind speed. That number helps guide the structural plan and keeps the home safer over time.
Mechanical systems: HVAC, dehumidification, and water
Coastal homes need systems that effectively manage moisture. A mini-split HVAC system often works very well in smaller homes because it is efficient and easy to control by zone. A whole-house dehumidifier can also help keep the air fresh and comfortable.
Choose corrosion-resistant components where possible. Salt air can shorten the life of standard equipment, so durable materials matter even in the hidden parts of the house.
Water systems should also be planned carefully. Compact homes do not need oversized mechanical rooms, but they do need smart placement and easy access for maintenance.
Choose materials that survive salt, sun, and sand.
Exterior cladding options
The outside of a beach home should look good and stay strong. Fibre cement siding is one of the most popular choices because it handles moisture well and can mimic painted wood with less upkeep.
Composite siding is another solid option if you want a cleaner, modern look with less maintenance. Treated timber can work too, but it often needs more care over time, especially in salty air.
If you want a crisp, modern finish, consider combining siding with small sections of stainless steel or metal accents. Just keep the palette simple. Too many materials can make a small home feel busy.
Roofing choices
For beach settings, metal roofing is often a smart choice. It tends to perform well in wind, handles water quickly, and gives the home a sharp, modern look.
No matter which roof you choose, make sure the details are right. Good roof edges, strong flashing, and proper gutters matter just as much as the surface material itself.
A roof should protect the home quietly and efficiently. In a small modern home, it can also become part of the overall design language.
Windows, doors, and glazing
Windows are among the most important features of a beach house. They bring in views, light, and airflow. They also face the hardest conditions.
Look for corrosion-resistant frames, such as aluminium with a thermal break or fibreglass. These options usually hold up better than cheaper materials in salty conditions. If the home is in a storm-prone area, impact-rated glass may be worth the cost.
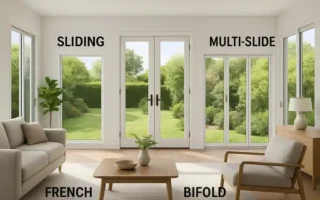
Sliding or folding glass walls can make a small home feel much larger. Just make sure the hardware is strong and designed for coastal use. A beautiful door is not helpful if it fails under weather stress.
Interior finishes
Inside, choose surfaces that can handle sand, wet feet, and frequent cleaning. Porcelain tile is a strong flooring choice. Engineered wood with a waterproof core can also work well if you want a warmer feel.
For cabinets and fabrics, keep durability in mind. Smooth finishes, sealed surfaces, and marine-friendly materials are all smart picks. The goal is not to make the home look harsh. It is to make it easy to live in.
Modern coastal interiors for small footprints
Colour palette and materials that amplify light
A small home feels larger when the interior palette stays light and calm. Soft whites, warm sand tones, pale greys, and gentle blues all work well in coastal spaces. These colours reflect daylight and keep the rooms feeling open.
You do not need to make everything white. A single deeper accent colour can add depth and style. For example, a muted navy wall behind a bed or sofa can create focus without making the room feel heavy.
Natural textures also help. Wood, linen, woven fibres, and matte finishes soften the clean modern look and keep it from feeling cold.
Built-ins and multifunctional furniture
Built-ins are one of the best tools for a small home. They save space, reduce clutter, and give the design a custom feel.
A bench under a window can provide seating and storage. A built-in wardrobe can replace bulky furniture. A wall unit can hold books, beach gear, and display items all in one place.
Furniture should also do more than one job when possible. A dining table with slim lines can double as a workspace. A sofa bed can support guests. A lift-top coffee table can add hidden storage.
These solutions help the home feel bigger without adding more rooms.
Kitchen and bathroom design for compact living
The kitchen in a small modern beach home should be efficient and easy to use. A galley or L-shaped layout often works well because it keeps everything close and simple. If space allows, a peninsula can provide extra prep space and casual seating.
Use tall cabinets to maximise vertical storage. Choose appliances that fit the home, not oversized models that steal space. Open shelving can work, but keep it controlled so the kitchen still feels clean.
Bathrooms should be compact but comfortable. A wet-room style bathroom can be a great fit for a small beach house because it feels open and is easy to clean. Pocket doors, floating vanities, and large mirrors can make the room feel bigger.
Textures, layering, and modern coastal décor
A small beach home should feel relaxed, not overdecorated. Stick to a few strong materials and repeat them throughout the house. That creates flow and keeps the design calm.
Use lightweight linen curtains, woven rugs, and soft throws to add warmth. Mix smooth surfaces with tactile elements to make the home feel lived in. A few carefully chosen beach finds, art pieces, or natural objects can bring personality without adding clutter.
Modern coastal design works best when it feels simple, fresh, and personal.
Example interior walkthrough: a 2-bedroom, 750 sq ft home
Imagine walking into a 750-square-foot beach home. The entry opens directly into the living space, where a built-in bench hides shoes and bags. On one side, the kitchen runs in a clean line with tall storage and a small peninsula.
The main bedroom sits quietly at the back. A second bedroom doubles as a guest room and office. A compact bathroom sits between them, with pocket doors and durable finishes. Large sliding doors in the living room bring in light and connect the home to a deck outside.
Every space has a purpose. Nothing feels wasted, and nothing feels cramped.
Keep the house bright, airy, and comfortable.
Natural light and cross-ventilation
A small coastal home should feel fresh all day long. That means using windows wisely. Place openings so air can move through the house instead of getting trapped inside.
Cross-ventilation works best when windows or doors are placed on opposite sides of a room or plan. Clerestory windows, transoms, and sliding doors can all help move air and bring in daylight.
Think of the home as a breathing space. The more you help air flow naturally, the more comfortable the house will feel.
Artificial lighting plan
Lighting should support the home’s mood, not fight it. Use layered lighting rather than a single bright overhead source. That means a mix of ambient, task, and softer accent lighting.
In bathrooms and exterior areas, choose moisture-rated fixtures. In kitchens, add strong task lighting over counters and prep zones. In living areas, use dimmers to shift from daytime energy to nighttime calm.
Small homes benefit greatly from good lighting, as it makes every room feel more open and welcoming.
Passive cooling and shading
Simple shading strategies can make a major difference. Overhangs, pergolas, and exterior screens help reduce heat and glare. Landscaping can also support comfort by shading windows and softening the wind.
The best beach homes use sun, shade, and airflow together. That keeps the house pleasant without requiring too much work.
Extend living outdoors while respecting the coast.
Decks, porches, and screened rooms
Outdoor space is important in a beach home. Even a small house can feel much larger with a good deck or porch. These spaces extend the living area and let you enjoy the view, breeze, and sound of the water.
Raised decks work especially well because they can improve sightlines and ventilation. Choose durable decking materials that hold up in the sun and salt. If insects are an issue, a screened porch can be a huge benefit.
Landscape for privacy and dune protection
Landscaping should support the site, not overwhelm it. Native grasses, low shrubs, and soft plantings can add privacy while also helping protect the land.
Permeable walkways are better than heavy hardscape in many beach settings. They let water move through and reduce runoff. In some places, regulations may discourage hard seawalls or aggressive grading, so always design with local conditions in mind.
The goal is to create a gentle connection between the home and the coast.
Money, timeline, and team to get it built
Budget ranges and cost drivers
The cost of a small modern beach home can vary a lot by location, site conditions, and materials. Coastal work usually costs more than inland work because of foundations, elevation, structural requirements, and corrosion-resistant finishes.
The biggest cost drivers are usually the foundation, windows, mechanical systems, and site work. A small home can still be expensive if the lot is difficult or the code requirements are strict.
It is smart to build a contingency into your budget. Beach projects often uncover surprises once work begins.
Timeline and permit checklist
A typical project moves through design, permitting, site prep, foundation work, framing, exterior shell, interior finishes, and final inspection. Coastal projects can take longer than expected, especially if approvals are involved.
Before you start, gather your permit checklist and make sure your team understands the local process. A smooth permit phase can save months.
Hiring the right pros
Choose an architect, engineer, and contractor who have real coastal experience. Ask for examples of previous beach projects. Ask how they handle flood rules, wind requirements, and durable materials.
You want a team that can balance design and practicality. That is especially important in a small home, where every choice matters.
Frequently asked questions about small modern beach homes.
How big is a typical small modern beach home?
Most small modern beach homes range from about 500 to 1,000 square feet. Many efficient two-bedroom layouts range from 700 to 900 square feet, depending on the site and local rules.
How do you protect a small beach house from storms?
Raise the structure above flood risk when needed, use strong roof connections, and install impact-rated windows and doors. Good drainage, bracing, and proper site planning also help a lot.
What are low-maintenance exterior materials for the beach?
The most common low-maintenance options are fibre cement siding, metal roofing, and composite decking. These materials handle salt air and moisture better than many traditional finishes.
Can a small beach home be energy efficient?
Yes. Good insulation, efficient windows, heat pumps, shading, and natural ventilation can make a small coastal house very efficient. Smaller homes often have lower energy needs to begin with.
Is a small modern beach home a good rental?
It can be an excellent rental if it is durable, easy to clean, and well planned. Focus on flexible sleeping space, strong finishes, and a layout that feels open and comfortable for guests.
Ready to design your small modern beach home?
Start with the site, keep the plan simple, and choose materials that last. If you want, download a plan pack, book a consultation, or ask for a custom checklist before you begin.